grid
ARCHITECTURE
ACCOMMODATION
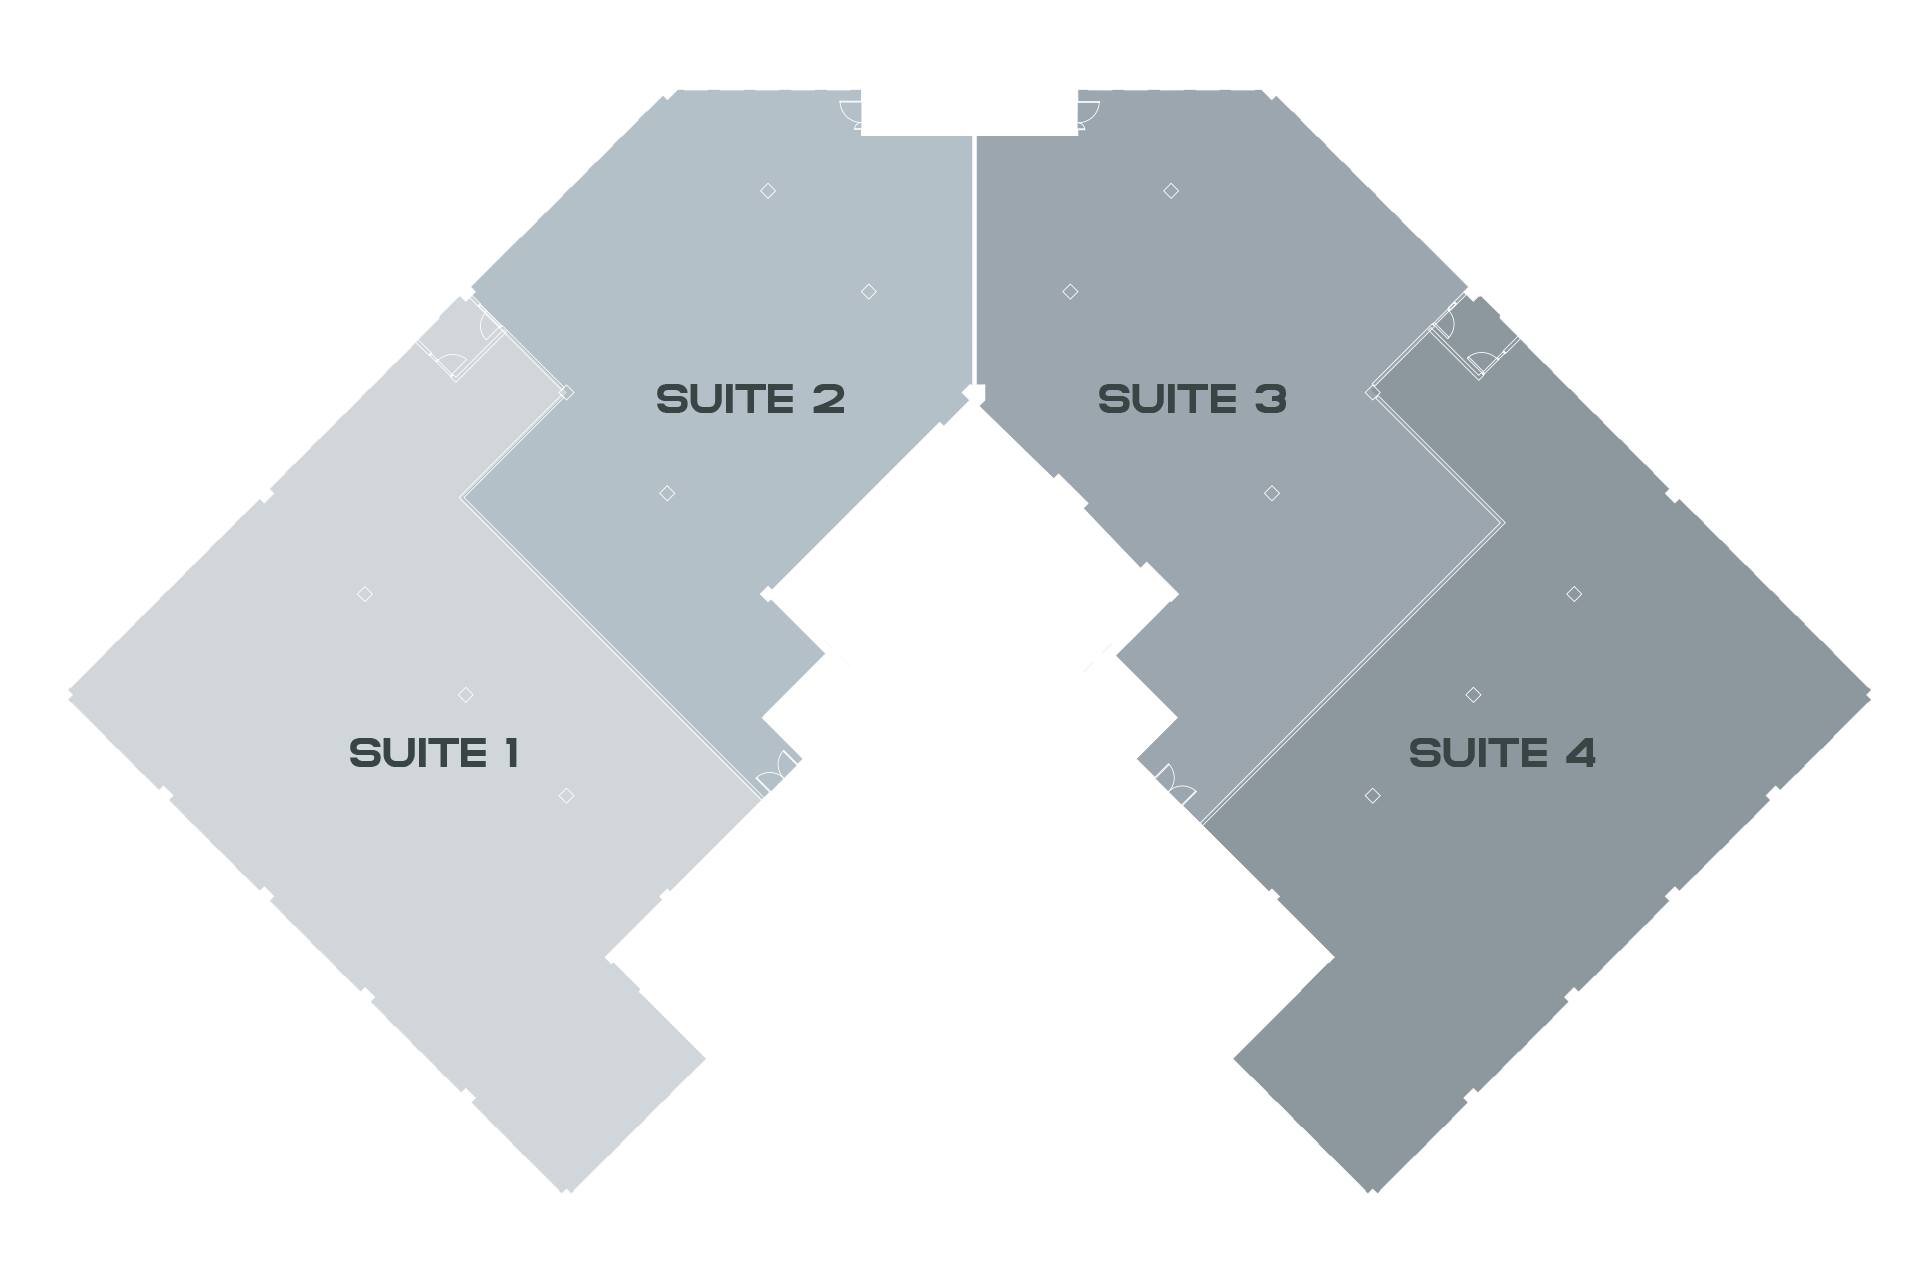
Comprises the following approximate floor areas:
SQ FT
SQ M
Ground Floor Suite 1
6,000
550
Ground Floor Suite 2
4,000
370
Ground Floor Suite 3
4,500
418
Ground Floor Suite 4
5,400
505
TOTAL (approx)
19,900
1,843
Suggested suites are indicative only
Ground
floor
(whole)
20,842 sq ft (1,938.28 sq m)
Option – Open plan central desk area
Seats increased from 20 to 24
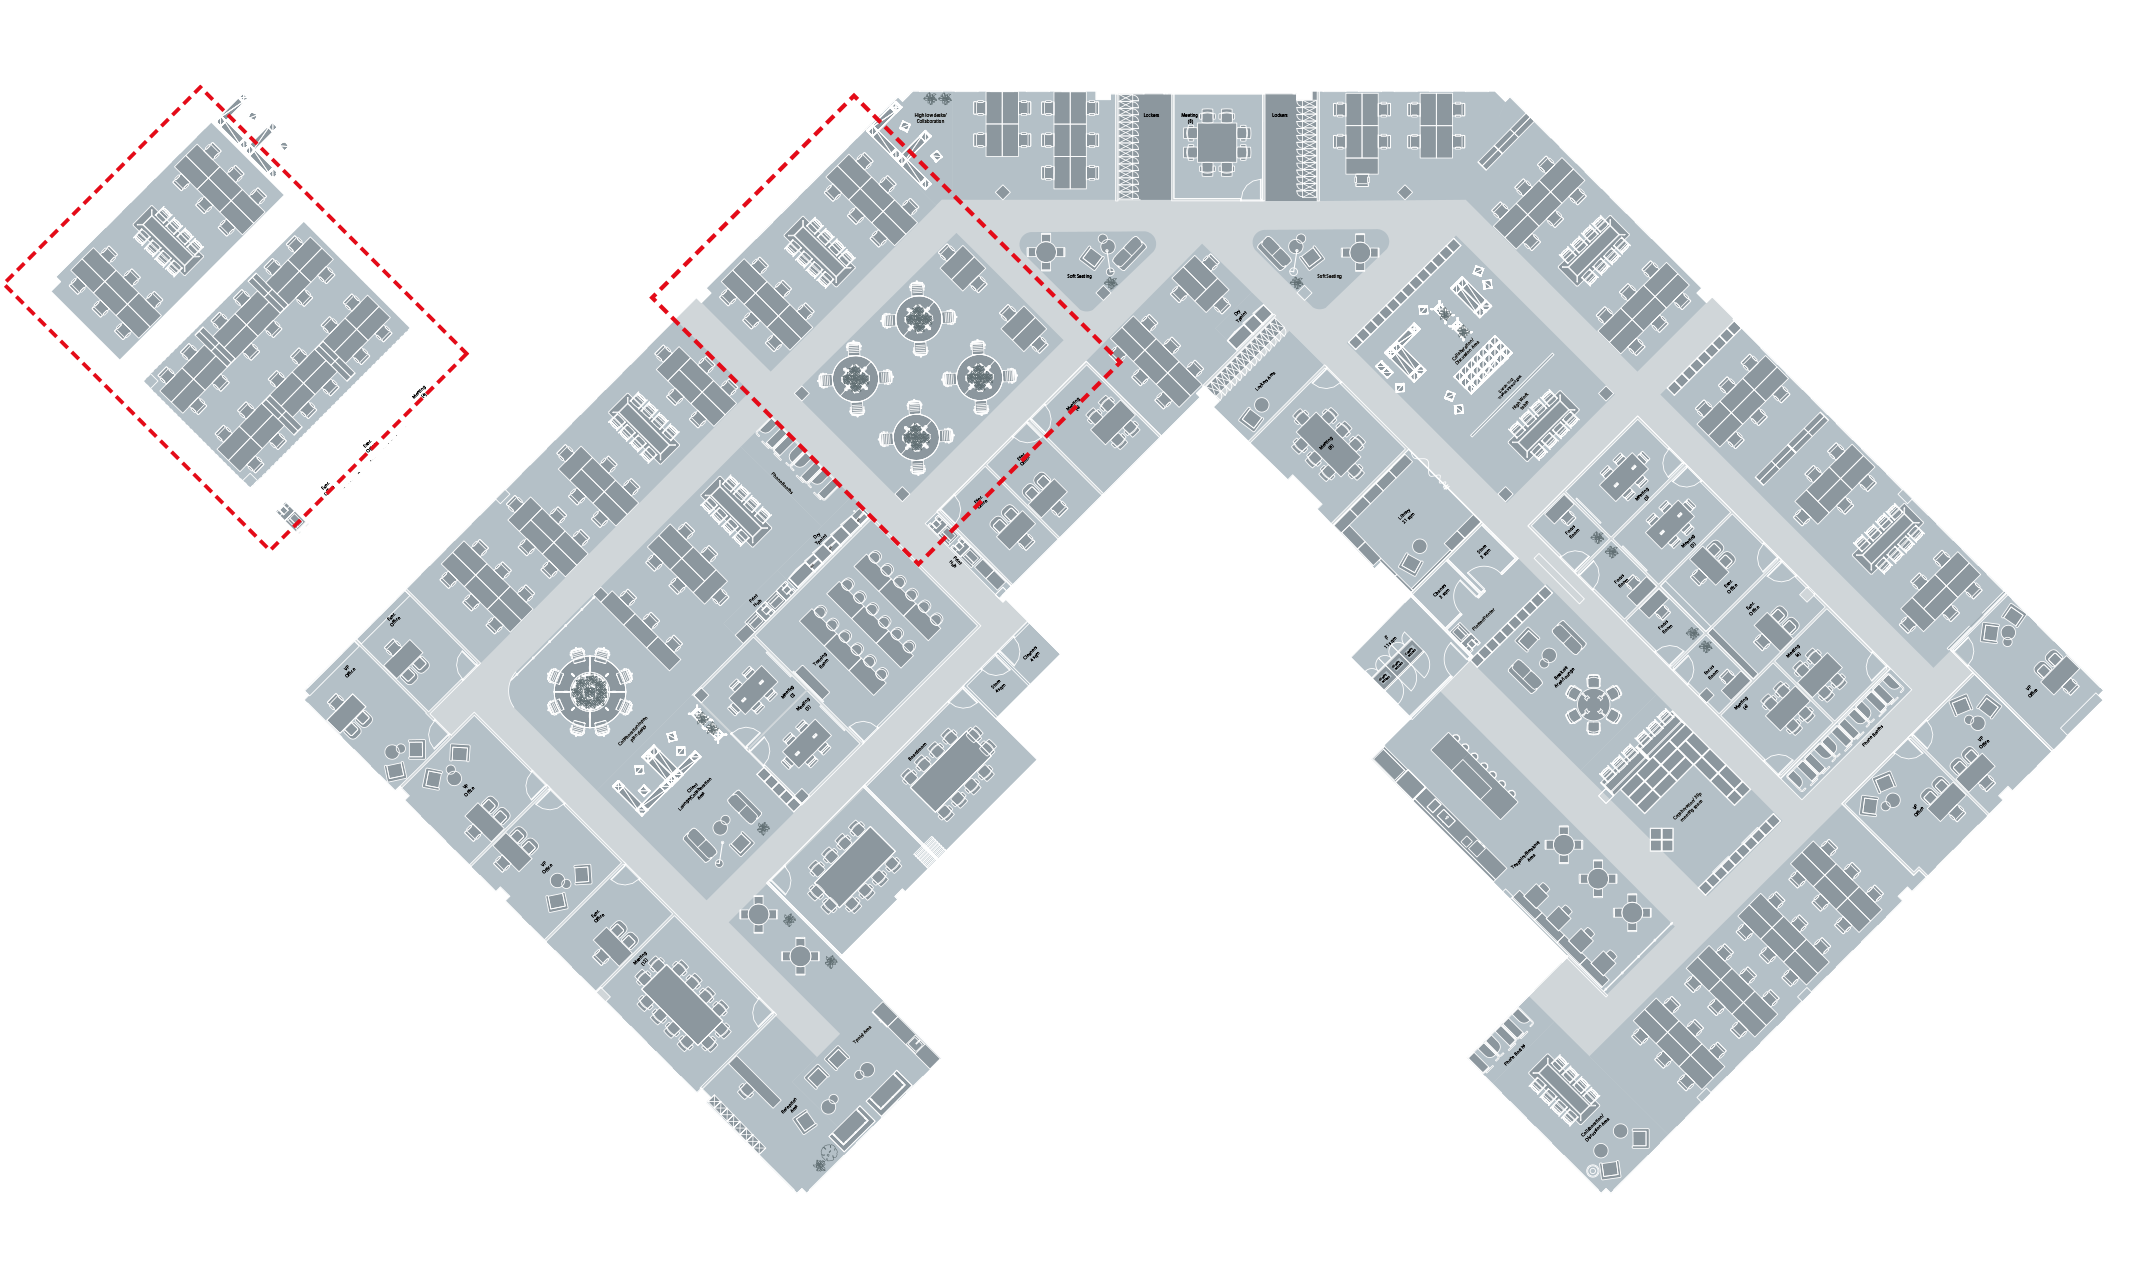
Suggested fit out is indicative only
Schedule of accomodation
Office (1x person)
12
Focus rooms (1x person)
4
Open Plan
180
Training Room (x1)
18
TOTAL HEADCOUNT
214
Meeting Room for 4 (x3)
12
Meeting Room for 5 (x4)
20
Meeting Room for 8 (x2)
16
Meeting Room for 12 (x1)
12
Meeting Room for 10 (x2, flex to 26)
20
Additional flex seating
153
Phone Booths(1x person)
13
TOTAL MEETING SEATS
246
Reception
1
Print Hub
3
Post/Storage room
2
Commons room with plotter
1
Soft Seating Area
8
Tpoint
4
High Worktable
3
Dynamic Group Workspace
3
Breakout to seat min 30
2
Table store
1
Library
1
GRID
LAYOUT
TRAINING
GRID